
80 Bluebird Lane Naperville, IL 60565
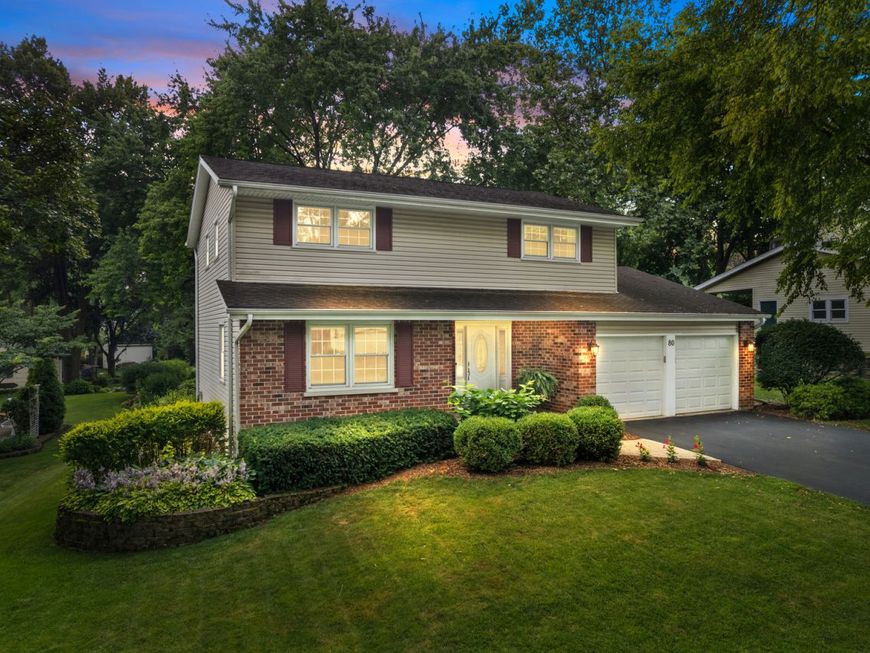
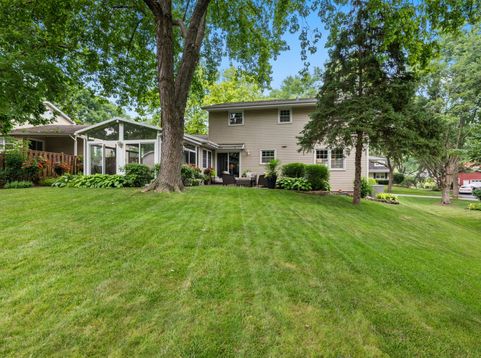
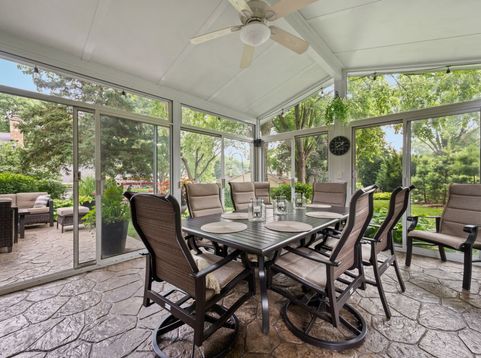
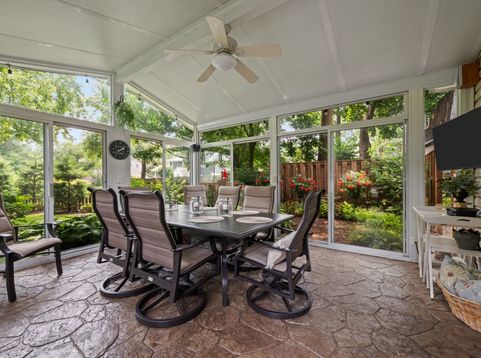
Welcome to Bluebird Lane-a home that truly lives up to its charming street name. Beautifully maintained and thoughtfully updated, this exceptional property is sure to impress from the moment you arrive. Inside, the current owners have reimagined the living spaces to maximize both functionality and style. The spacious kitchen is the heart of the home, featuring a large center island with seating, an expansive dry bar perfect for entertaining, and stainless steel appliances. The impressive dining room, complete with a cozy fireplace, provides the ideal setting for holiday celebrations, family dinners, and memorable gatherings. Generously sized bedrooms offer comfort for everyone, while the finished basement adds valuable living space with a versatile recreation room. Step outside to your own private retreat, where a beautifully landscaped backyard can be enjoyed from the screened-in porch or the stamped concrete patio-perfect for relaxing or entertaining throughout the seasons. Ideally situated just minutes from shopping, dining, the Prairie Path, major expressways, and vibrant downtown Naperville, this home offers the perfect blend of convenience and lifestyle. Even better, you'll enjoy the ability to walk to both the elementary and middle schools. The new owner also has the opportunity to join the neighborhood pool and tennis club. Please see the Additional Information for a complete list of updates. Don't miss your chance to own this outstanding home in one of Naperville's most desirable locations.

Baird & Warner Mark Nesci 312.953.8206 Email
Property Details
Amenities
Feature Descriptions
Room Information
Schools
Disclaimer: The accuracy of all information regardless of source, including but not limited to square footage and lot size, is deemed reliable but not guaranteed nor warranted and should be personally verified through personal inspection by and/or with the appropriate professionals.
Location
See details and scored characteristics about this location.


Select a format below, new window will open and will prompt you to print.


AWARD WINNING SERVICES

GLOBAL REACH & HOME INSURANCE



WEBSITE AWARDS


Market Report
Sign up today to stay updated on what’s happening in your local real estate market.
